
BEDS3
BATHS2 full
SQUARE FEET1,152
MLS#2639402
STATUSActive
PROPERTY TYPEResidential -
SUBDIVISIONFlint Ridge I Clear Creek Area
SCHOOLKansas - Sch Dist
Property Description
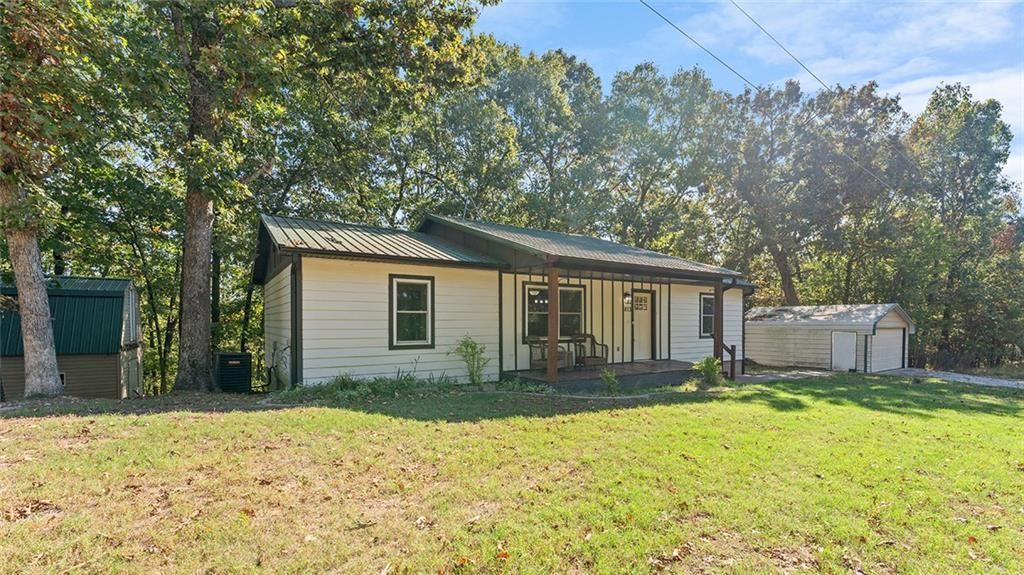
Secluded-updated in 2022, 3 bedroom, 2 bath home in the highly desired, gated Flint Creek Subdivision. Upgrades in 2022, HVAC, electric, siding, plumbing, double hung windows, cabinets, countertops, doors, paint, kitchen appliances, and much more. Enjoy the serene back deck overlooking the peaceful, private woods. Amenities include golf, floating on the creek or river, swimming pools, fishing, trails, kayaking, canoeing, tennis courts, pickle ball courts, playground, camping, bike riding and so much more that this natural area has to offer. This would make a wonderful home if you value your privacy, or use as an Airbnb or VBRO. So many possibilities with this private, well cared for home! Call today for your private tour of this adorable, hard to find, hidden away home!
Property Features
Property Type: Residential -
Basement: Crawl Space
Cooling: Central Air
Garage: 2
Heating: Central, Electric
Lot Size: 1.61 Acres
Roof Type: Metal
Stories: 1.0
Taxes: $2,274
Year Built: 1996
Amenities
Granite Counters
High Ceilings
High Speed Internet
Ceiling Fan(s)
Gas Range Connection
Gas Oven Connection
None
Feature Descriptions
Appliances: Dishwasher, Electric Water Heater, Disposal, Microwave, Other, Oven, Range, Stove
Association Amenities: Fitness Center, Golf Course, Gated, Pool, Guard, Trail(s)
Exterior: Other, Wood Frame
Fencing: None
Flooring: Carpet, Vinyl
HOA Fee: 110/ Monthly
HOA Y/N: Yes
Laundry: Washer Hookup, Electric Dryer Hookup
Lot: Sloped, Wooded
Parcel#: 210011147
Parking: Detached, Garage
Parking Notes: Detached, Garage
Patio/Porch: Covered, Porch
Security: No Safety Shelter, Smoke Detector(s)
Sewer: Septic Tank
Topography: Sloping
Utilities: Electricity Available, Natural Gas Available, Water Available
Water: Public
Window: Vinyl
Local Schools
High School: Kansas
Elementary School: Kansas
School District: Kansas - Sch Dist
Listed By / Shown By
Listed By
Agency Name: MCGraw REALTORS - Siloam Spgs
Shown By
Agent Name: Julie Godwin
Agent Phone: (918) 704-0152
Agency Title: Chinowth & Cohen

Estimate Your Payment
Estimated Payment
$ 822.57 per month $559.72 Principal & Interest $189.50 Property Tax $73.35 Homeowner's Insurance
813 S Brookside Trail | MLS# 2639402
This home located at 813 S Brookside Trail , Kansas, OK 74347 is currently listed for sale with an asking price of $251,495. This property was built in 1996 and has 3 bedrooms and 2 full baths with 1152 sq. ft. S Brookside Trail is located in the Flint Ridge I Clear Creek Area subdivision within the Kansas - Sch Dist school district. Search Flint Ridge I Clear Creek Area real estate on jgodwin.ccoklahoma.com today.